

Drawings & visualization
Clearer plans. More confident decisions.
Bring the design into focus with drawings and 3D views matched to the needs of your project.
Grading plans
Coordinate proposed landscape elevations and surface drainage as part of the property design.
The required information and level of detail are confirmed after reviewing the site and project scope.
Permit drawing support
Develop project drawings and coordinate the information needed for the next stage of a permit-related process.
We will confirm the proposed scope and any additional specialist requirements before proceeding.
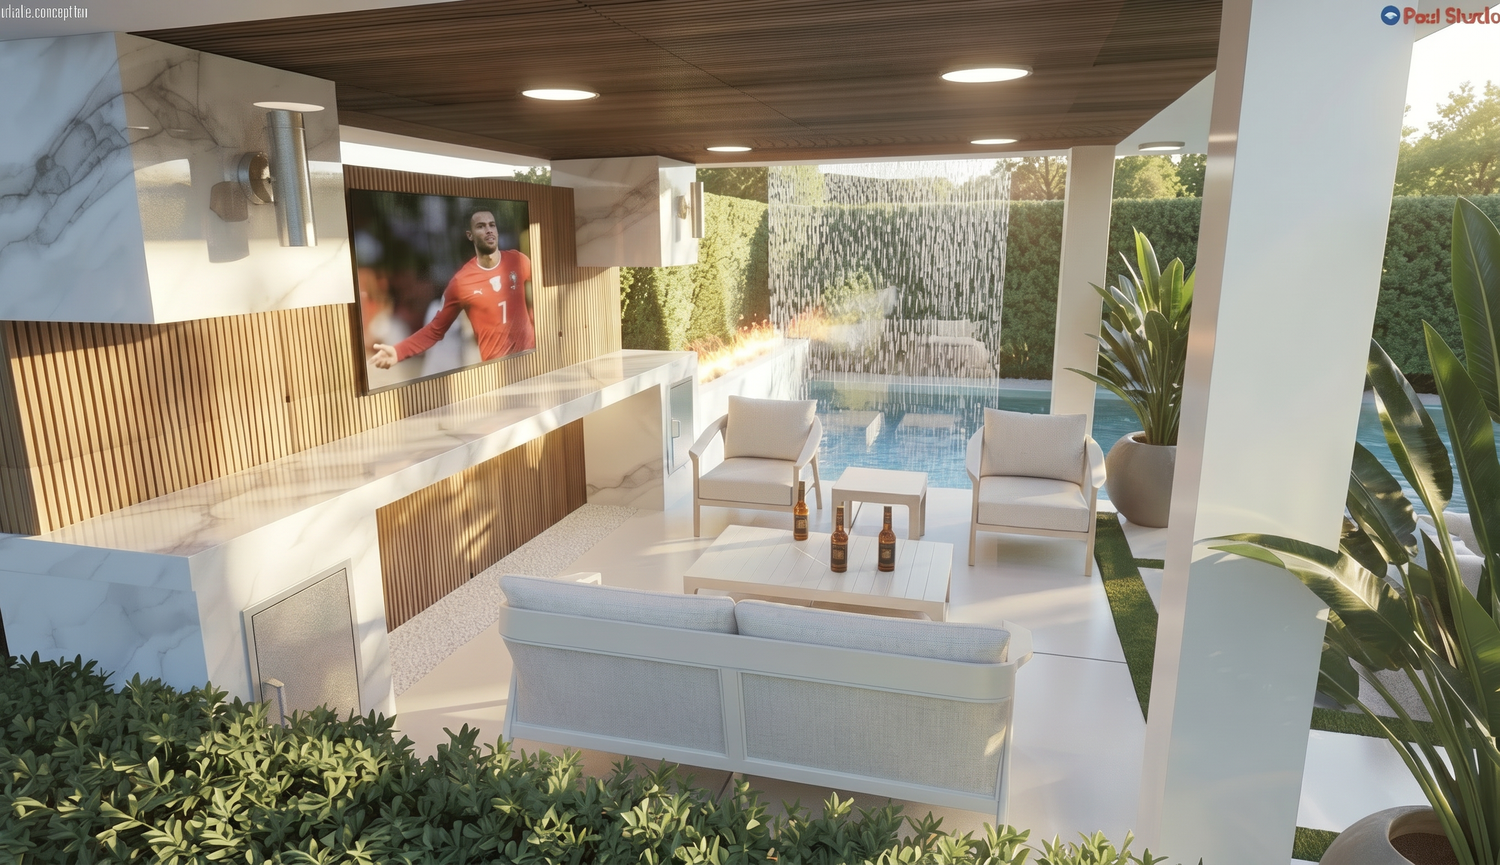
3D visualization
Explore proportions, materials, planting, and the relationship between outdoor spaces before construction.
Rendered views help make the design easier to understand and discuss.
Start with the right information.
Please tell us the property address, what you intend to build or change, and whether you have an existing survey or drawings. If you have received comments or requirements from the municipality, include those in the project discussion.
A defined drawing scope.
Your proposal will identify the drawings, visualization, coordination, and revisions included. Any engineering, surveying, or other specialist work is confirmed separately where required.
Approval decisions rest with the reviewing authority; a drawing service does not itself guarantee approval.
What happens next?
- We review the project and the information available.
- We confirm the suitable scope, deliverables, and fee.
- We develop and review the agreed drawings or visualization with you.
Tell us what you need to plan.
Tell us about your property, the spaces you want to create, and where you are in the planning process.
Discuss your project