

Terrain Design Co. / Project studies
A closer look at the design.
Five outdoor environments. Five distinct approaches to bringing architecture, landscape, and everyday living together.
These studies describe the design concepts illustrated in Terrain’s renderings. The images are design visualizations, not photographs of completed construction.
01 / Academy Project
Modern backyard resort living.
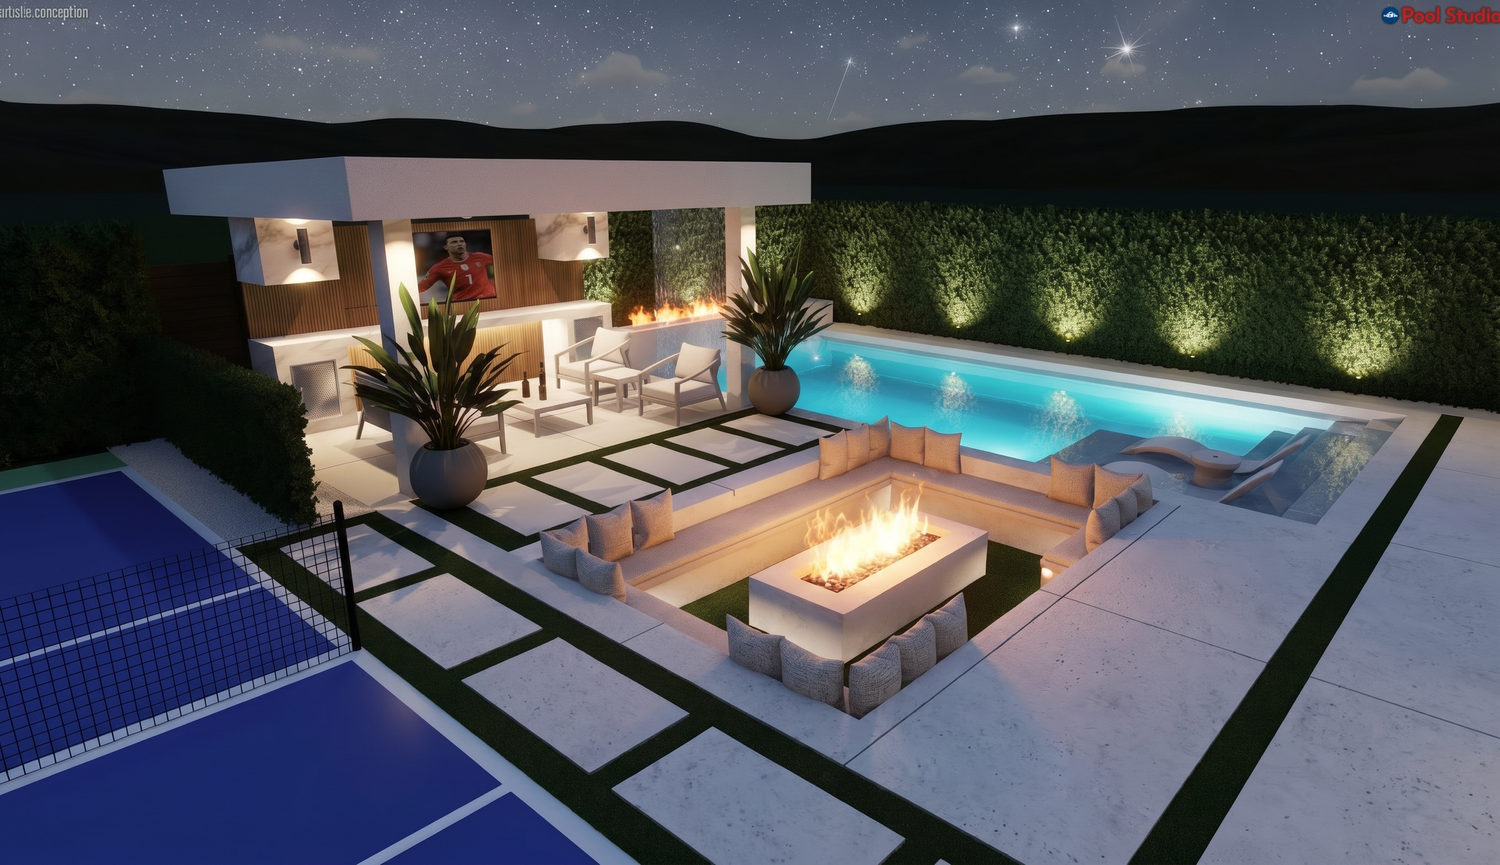
A pool-centered composition that brings lounge space, fire, water, and evening atmosphere into one outdoor setting.
The design focus
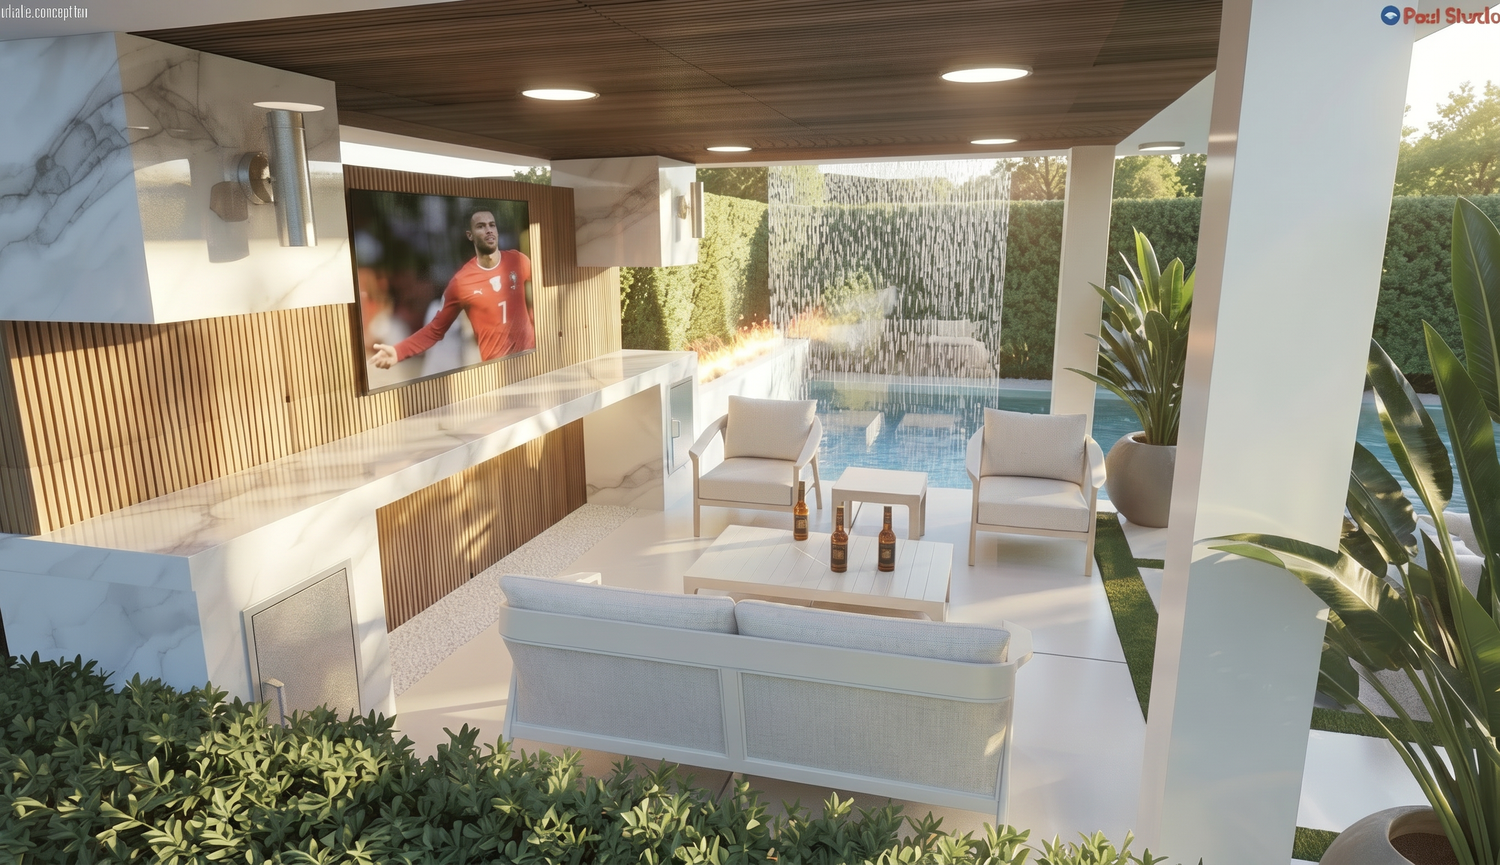
The concept organizes several ways to use the backyard around a central pool. Open poolside areas and a covered lounge create distinct places to gather while maintaining a connected view across the landscape.
The design response
- A clear relationship between the pool, patio, and covered living space
- Contrasting hardscape, wood tones, and planting for a balanced material palette
- Fire and water features that add focal points
- Lighting that gives the outdoor spaces definition after dark
Why the arrangement matters
Separating lounging and gathering areas within a shared layout gives the design variety without making each feature feel isolated. The covered lounge adds an architectural anchor to the pool environment.
02 / Wanita Project
Outdoor living, redefined.
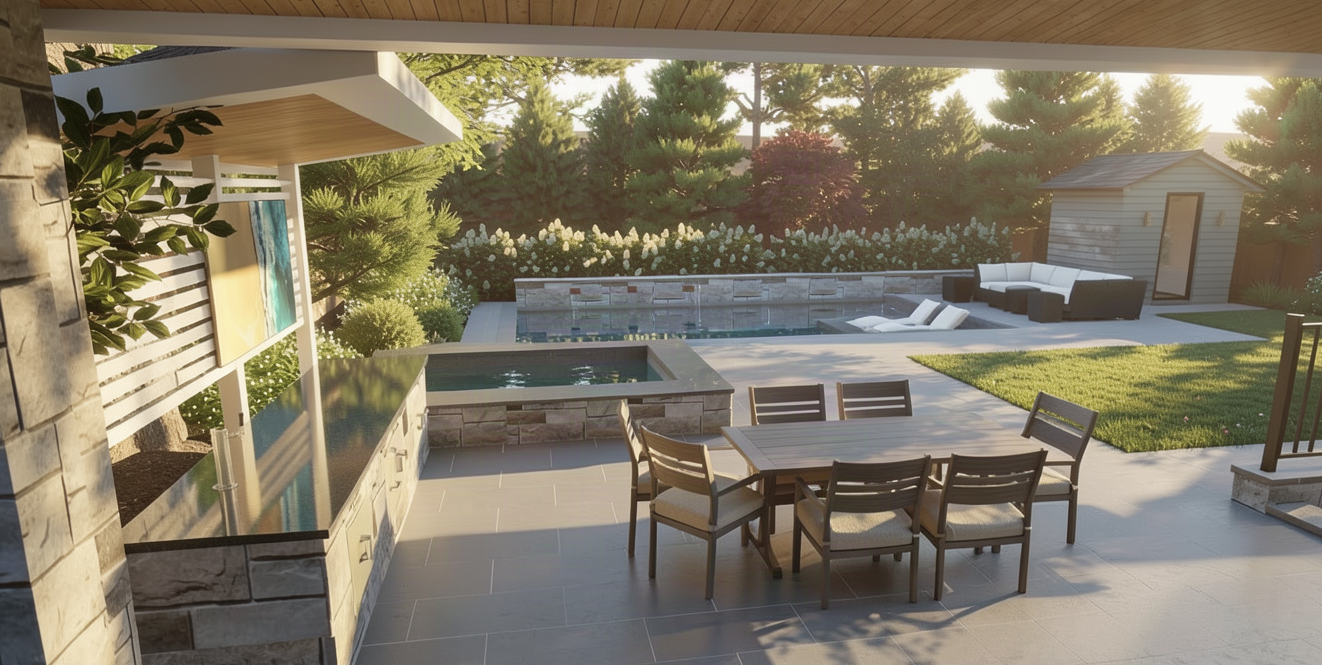
A layered outdoor environment combining pool, entertaining, sport, and architectural living spaces.
The design focus
The concept connects everyday outdoor living with a broader backyard experience. Dining and kitchen functions sit within the same visual composition as the pool and surrounding landscape.
The design response
- Defined places for dining, relaxing, and gathering
- Outdoor kitchen and living elements integrated into the layout
- A coordinated palette linking built features and landscape
- Planting that frames the outdoor rooms
Why the arrangement matters
Planning the yard as a whole helps establish how people move between activities and how the individual features relate to one another. Each area contributes to a coherent outdoor environment.
03 / Shoreacres Project
A considered first impression.
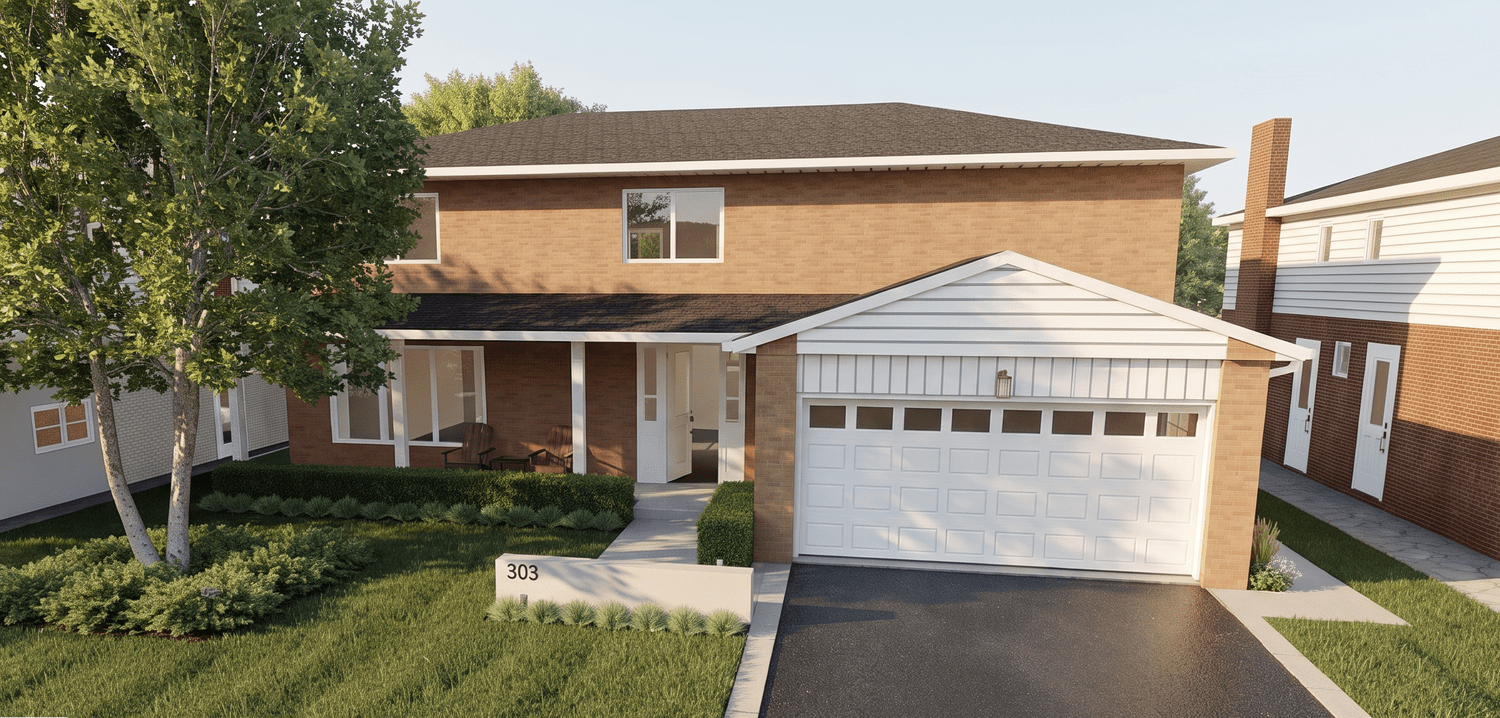
A front landscape concept that uses clean geometry, layered planting, and lighting to complement the home.
The design focus
The front entrance, driveway edge, lawn, and planting beds are treated as one composition. The landscape gives the home a clearer approach while retaining open space across the frontage.
The design response
- A defined approach to the front porch
- Layered planting that softens the architecture
- A sculptural address feature as a focal point
- Lighting that reinforces the entrance and planted edges
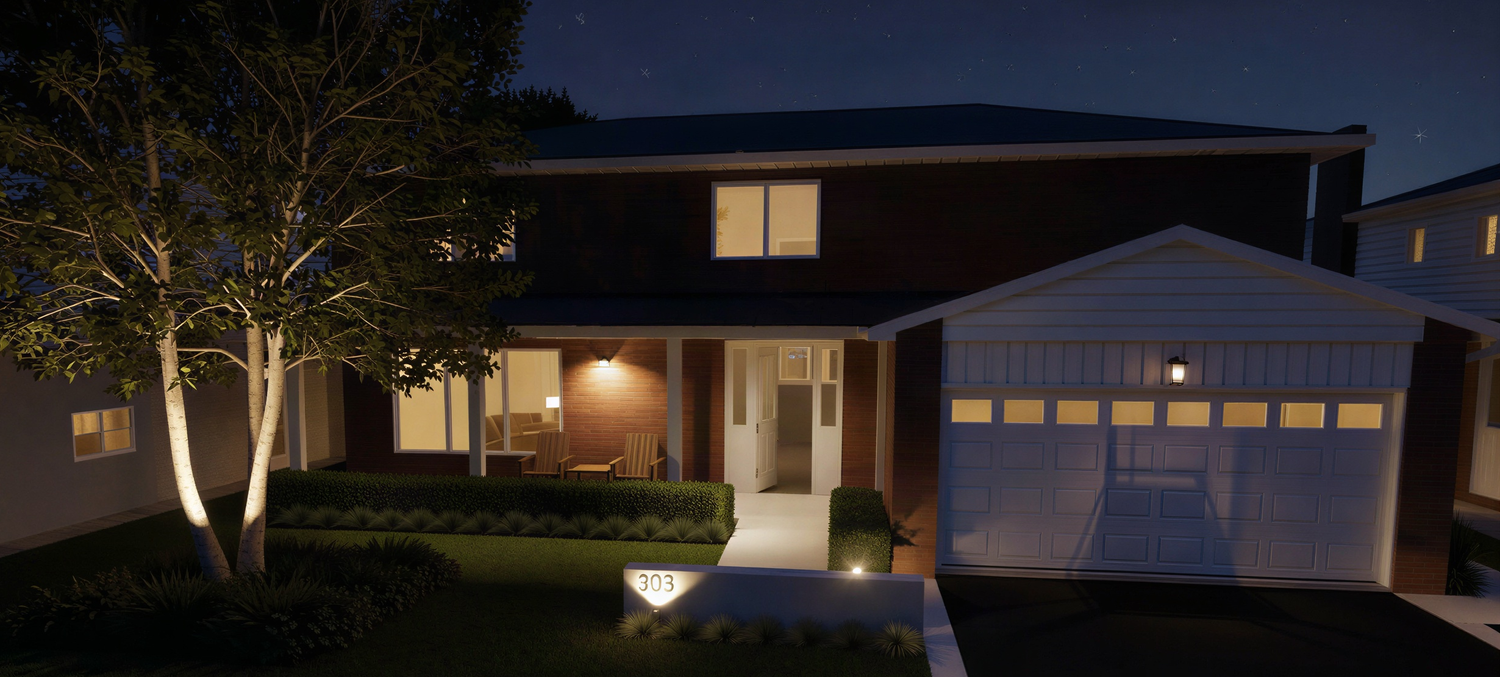
Why the arrangement matters
The daytime and evening views show how the same layout can create different experiences. Material consistency and planting structure tie the entrance to the wider property.
04 / Hartfield Grove · Mississauga
A complete vision for outdoor living.
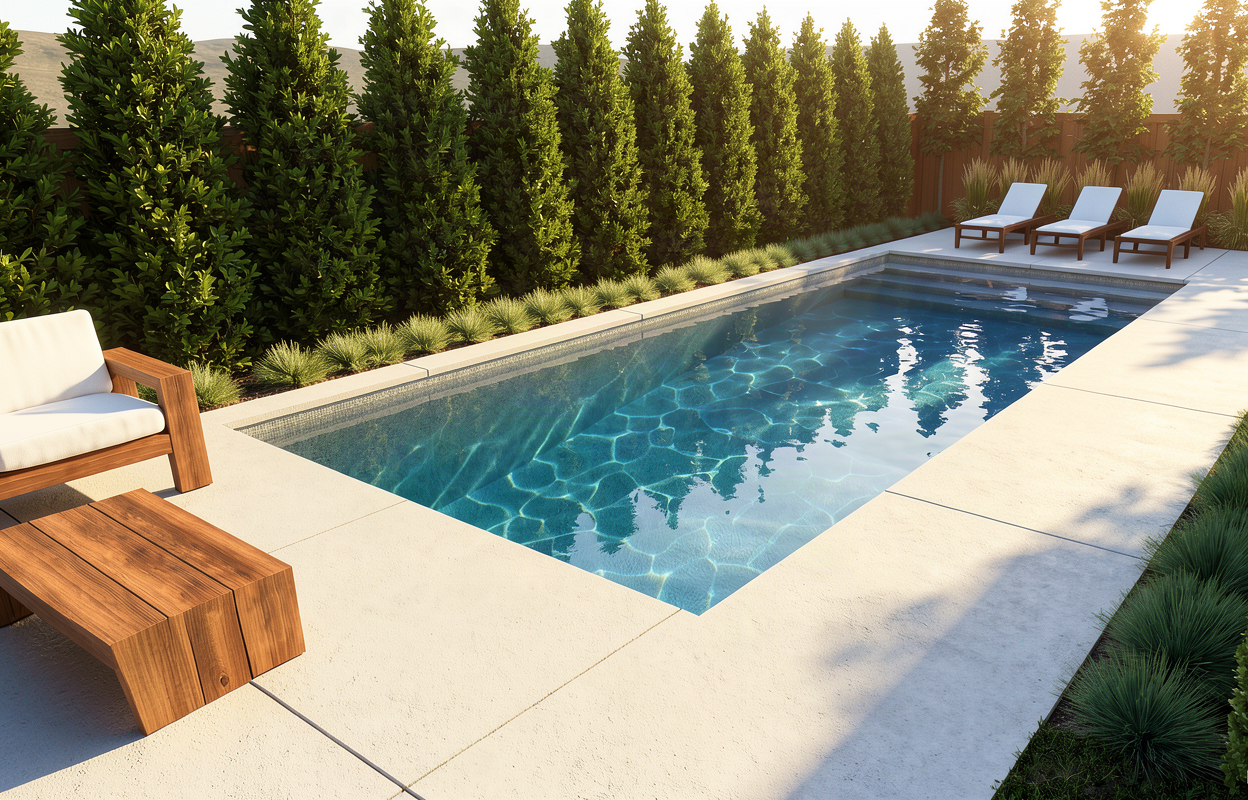
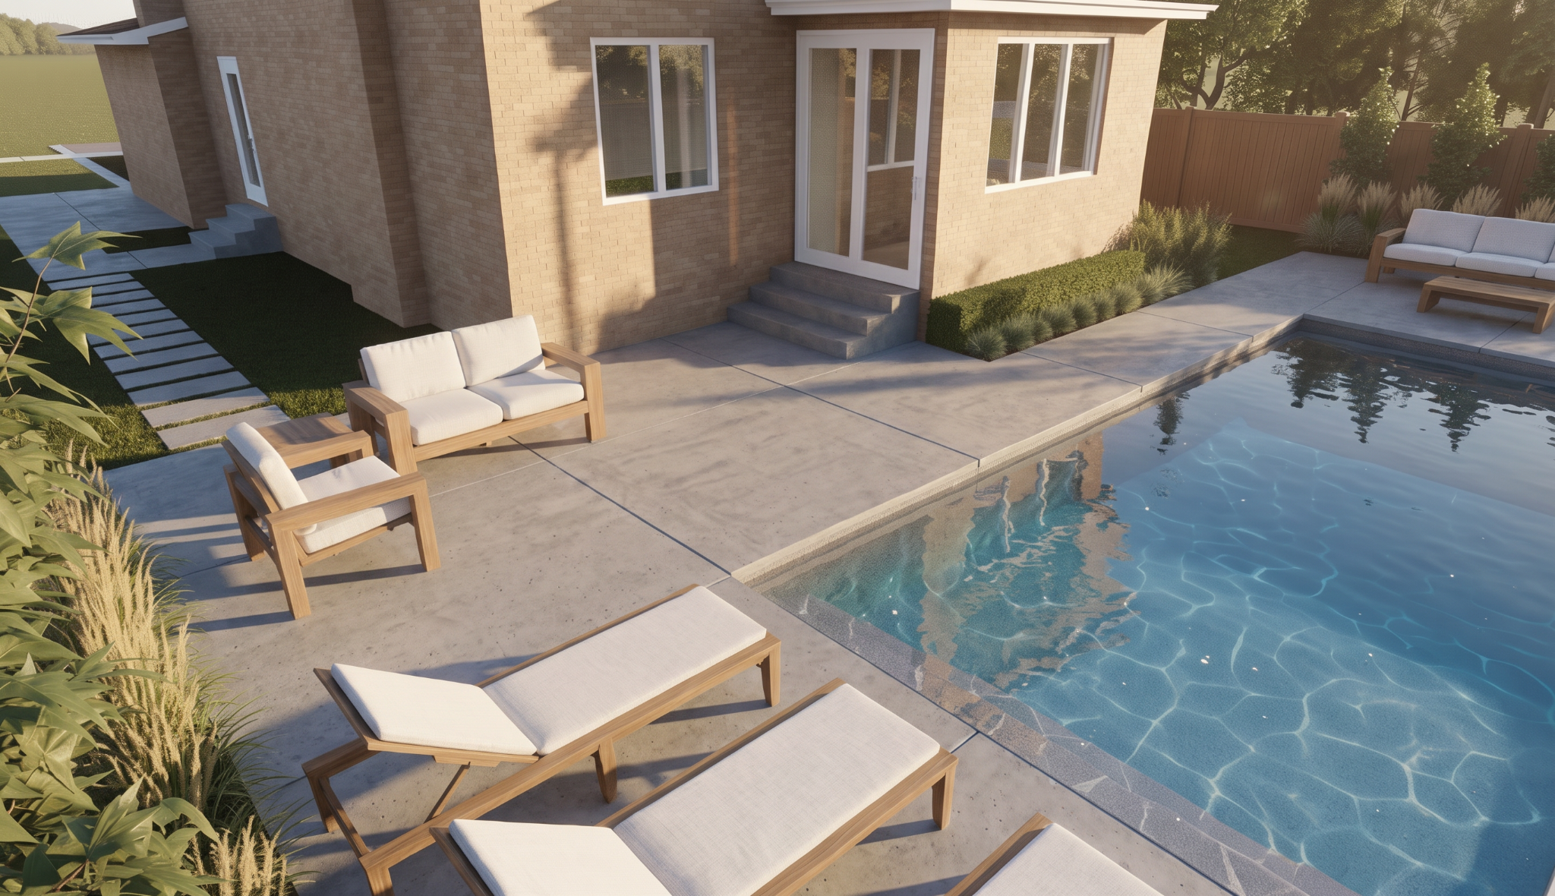
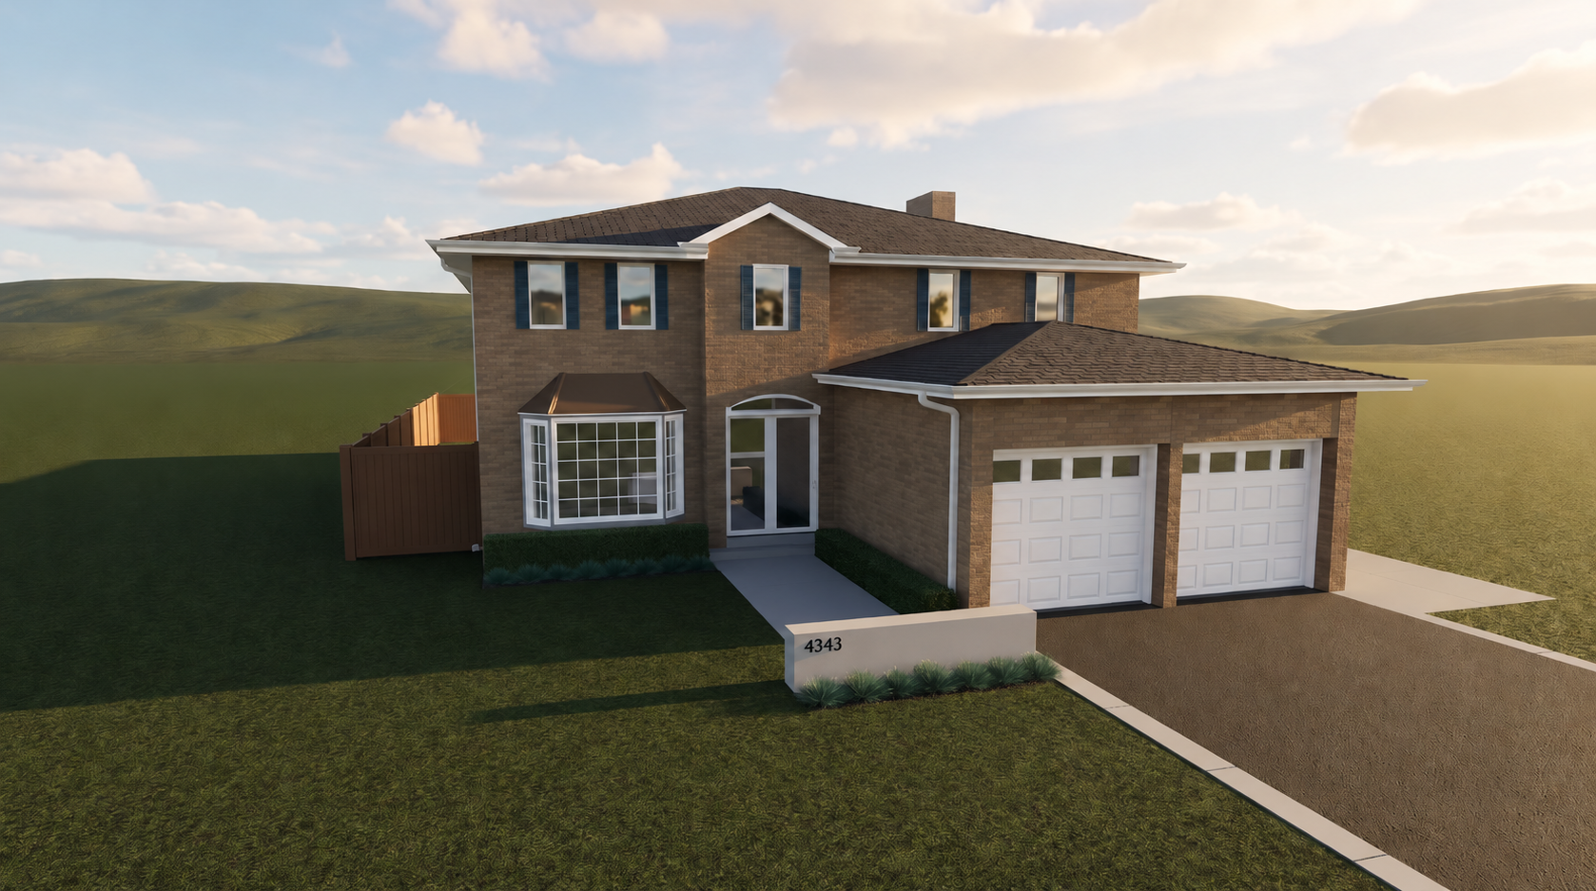
A full property transformation bringing together a pool, architectural concrete, porcelain tile, and thoughtfully placed trees.
Status: In permitting. The images below are design renderings of the proposed landscape.
The design focus
A cohesive landscape from the front entrance to the backyard. Clean geometry and a light material palette connect the property, while trees and layered planting soften the built elements and frame the outdoor living spaces.
The design response
- A pool with defined spaces for lounging and gathering
- Architectural concrete and porcelain tile within a coordinated material palette
- Trees and planting that provide privacy and structure
- A considered front entrance and connections around the home
From concept to completion
Terrain Design Co. is leading the landscape design and permit coordination, with project management and construction execution planned for the next phase. One coordinated vision guides the project from initial design through to the finished landscape.
05 / Trelawny Project
Outdoor living on every level.
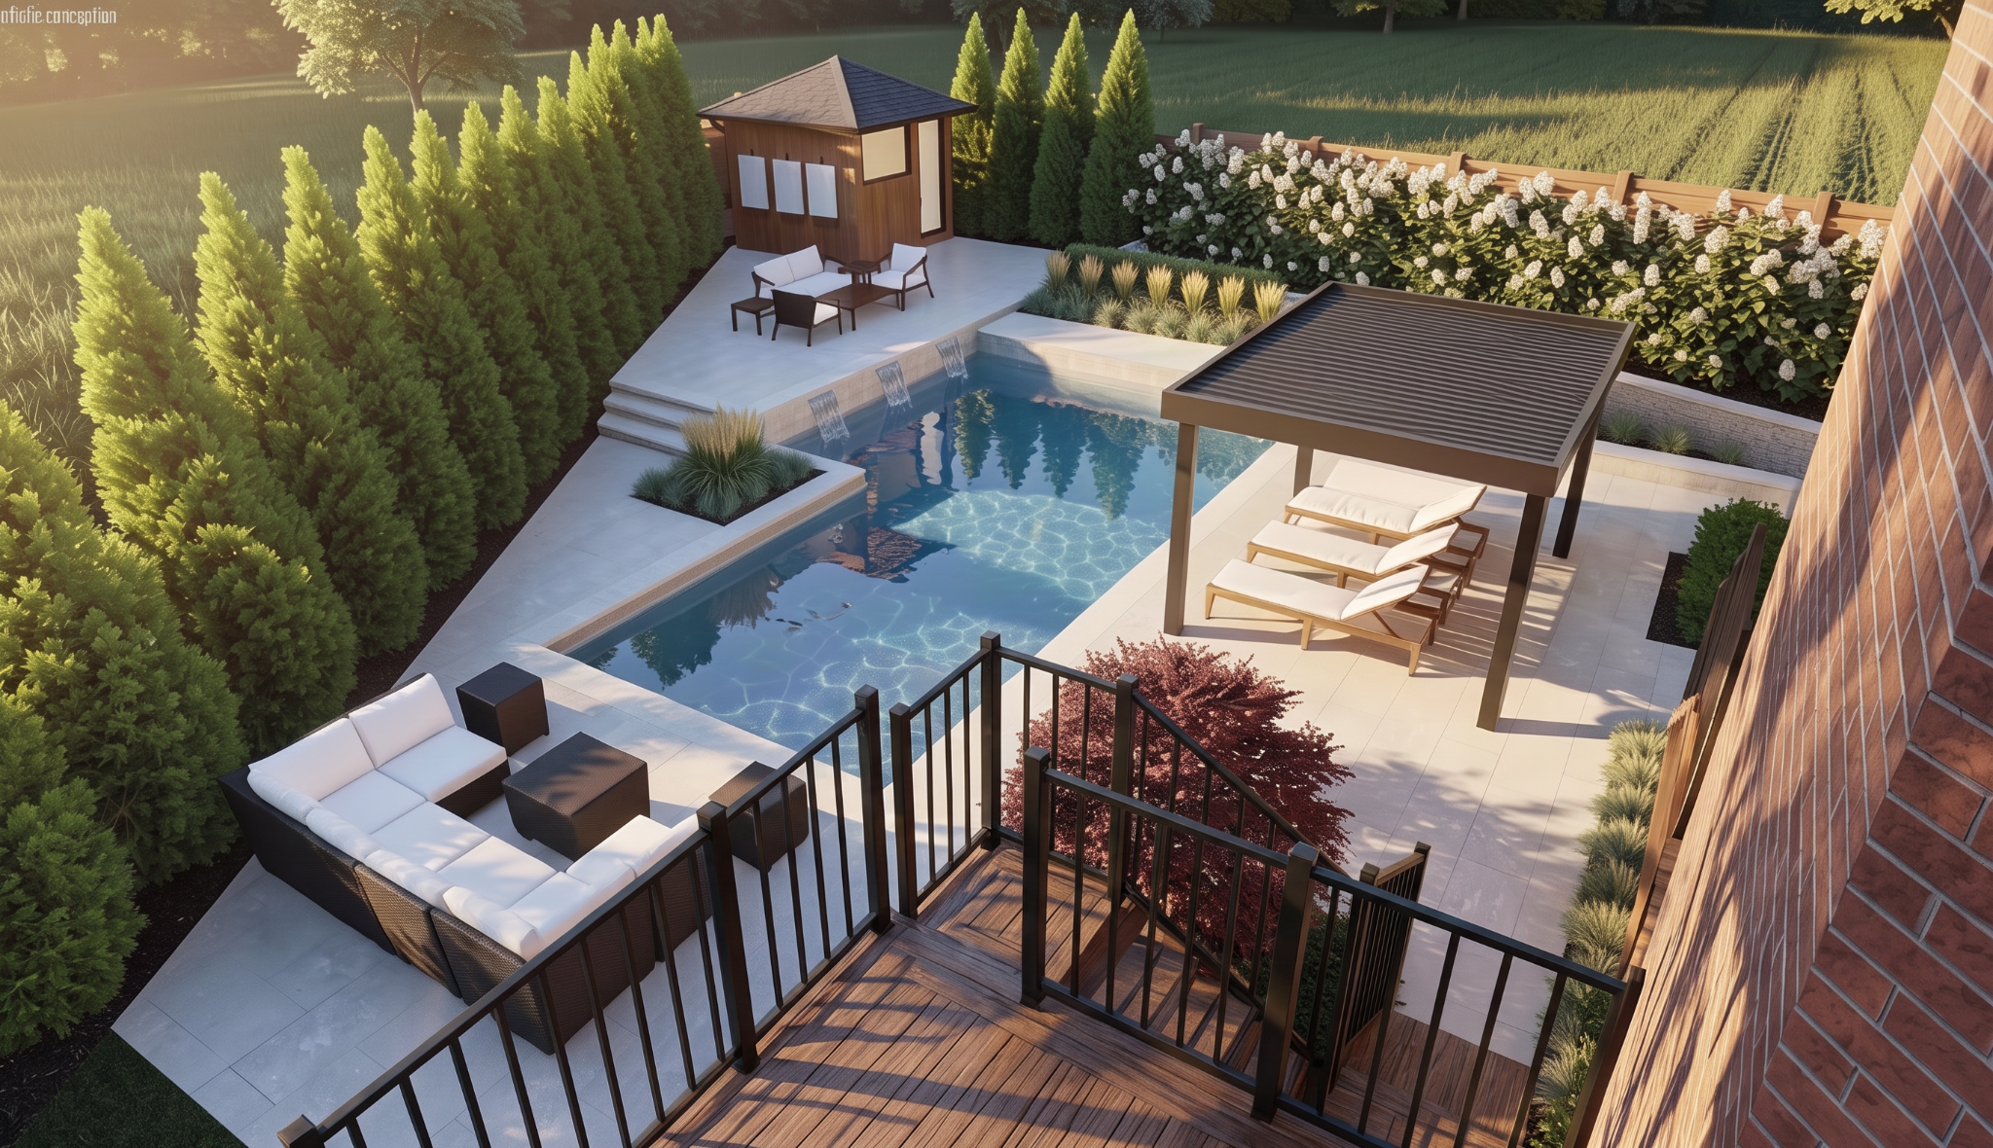
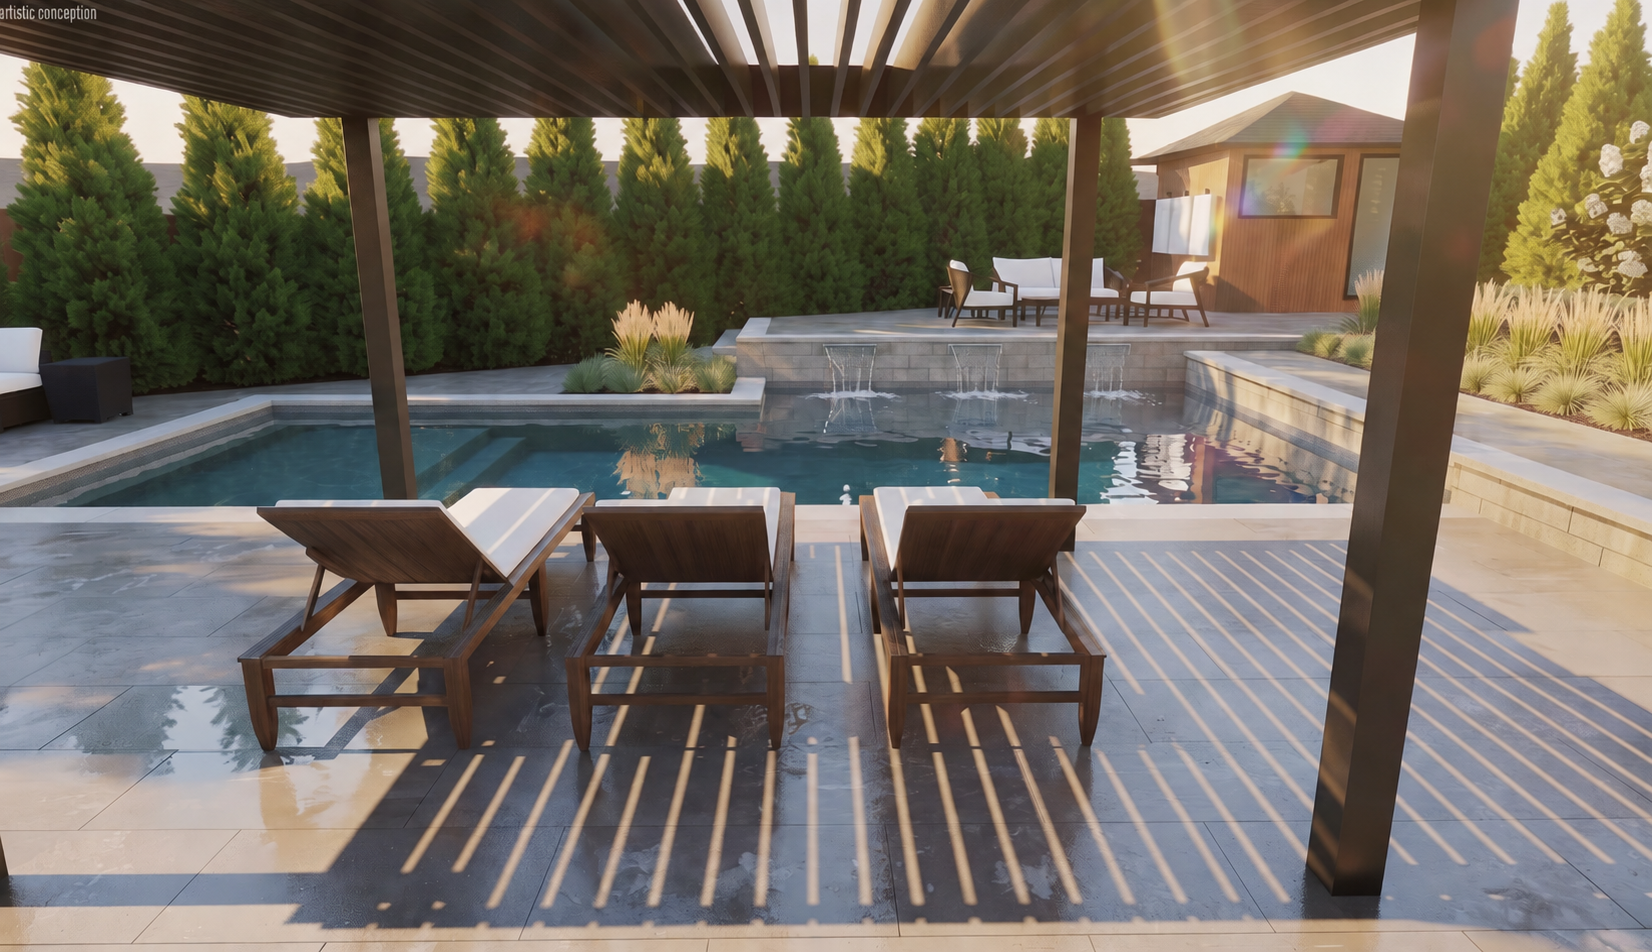
A new pool, cascading water, and a tiered landscape bring distinct outdoor spaces together in one considered design.
Status: In permitting. The images below are design renderings of the proposed landscape.
The design focus
The design uses changes in level to create connected spaces for swimming, lounging, and gathering. A raised terrace gives the backyard a focal point, while steps and planted edges connect it to the pool below.
The design response
- A new pool at the centre of the outdoor living space
- A waterfall feature integrated into the raised terrace wall
- Tiered patios and steps that connect the different levels
- Shaded poolside lounging and planting that frames the space
Terrain’s role
Terrain Design Co. developed the landscape design and is coordinating the permitting process. The design brings the pool, waterfall, and tiered outdoor spaces together into a cohesive plan.
What could your property become?
Tell us about your property, the spaces you want to create, and where you are in the planning process.
Discuss your project