

Landscape design
One cohesive vision for your property.
Create an outdoor space where entrances, patios, planting, and everyday movement feel naturally connected.
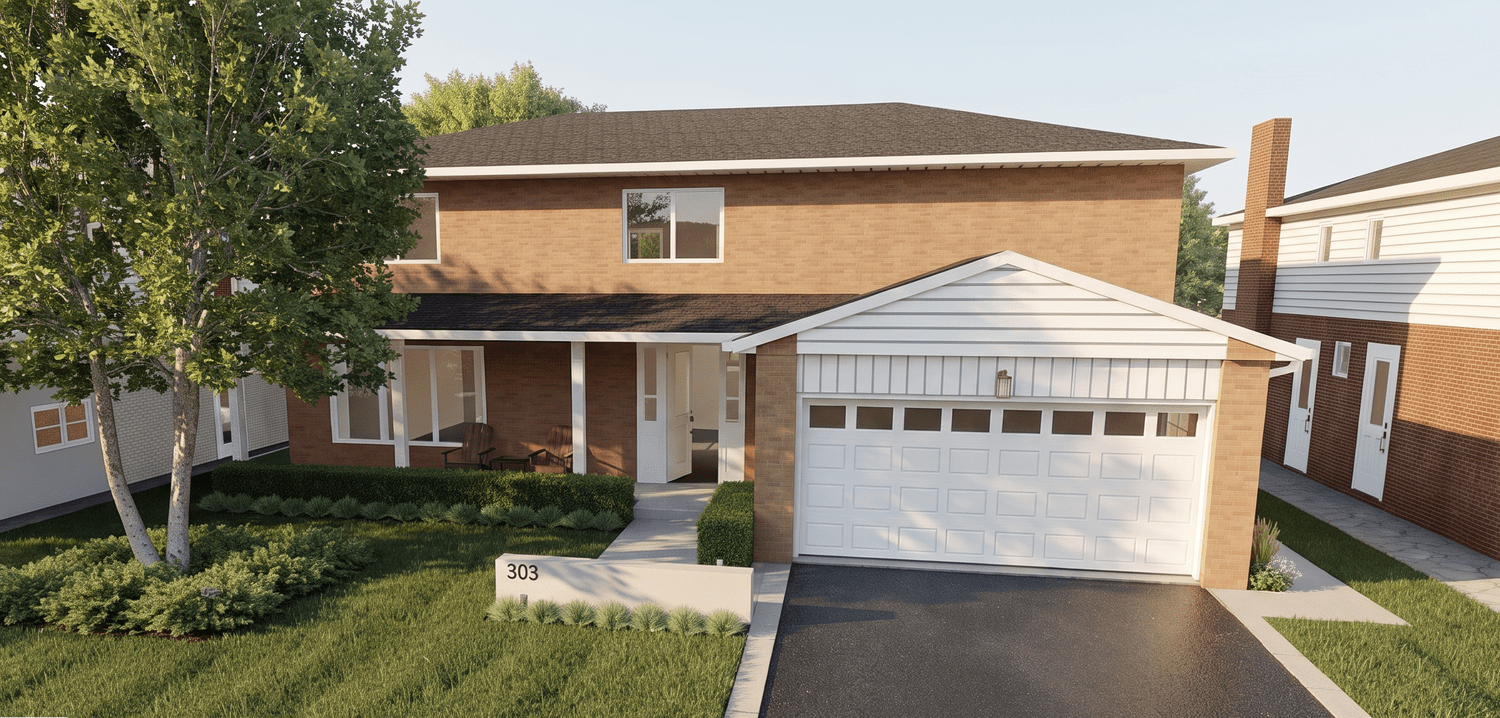
See the whole property.
A strong landscape plan considers how each space relates to the architecture and to the next. Terrain brings layout, materials, planting, grading, and outdoor living together into a clear design direction.
What we can plan
- Full property layouts and phased landscape concepts
- Front entrances, walkways, patios, and gathering spaces
- Planting composition, privacy, and seasonal interest
- Material palettes, landscape details, and lighting concepts
- Connections between pools, structures, gardens, and the home
From ideas to a considered plan.
Understand
Discuss your priorities, site conditions, inspiration, and how you want to use the property.
Explore
Develop the arrangement of spaces and the materials and planting that establish the overall character.
Refine
Review the design together and develop the drawings and visualization included in your agreed scope.
Before we begin
Useful starting information includes the property address, current site photos, any available survey, the areas you want to change, and your approximate construction budget.
Deliverables, revision allowances, and timing are confirmed in your proposal. Drawing requirements depend on the project and any applicable approvals.
Let’s plan your landscape.
Tell us about your property, the spaces you want to create, and where you are in the planning process.
Discuss your project